
Bryant Avenue
New Construction | Commissioned for Client
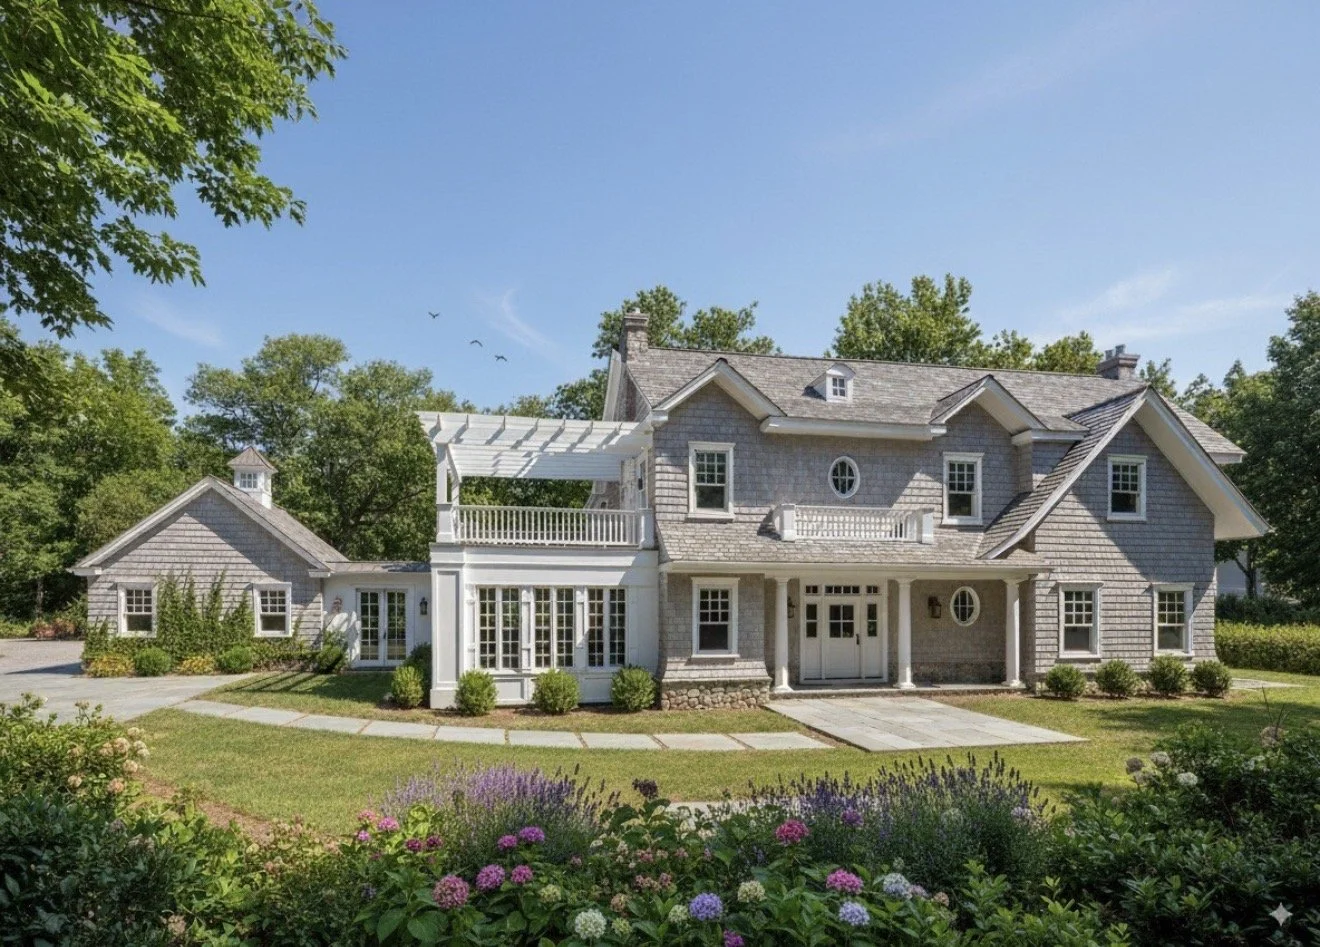
Classic coastal Character.
Modern Luxury.
An exceptional new-construction estate offering nearly 5,000 square feet of beautifully considered living space on one acre in Roslyn Harbor.
At a Glance
5 bedrooms
4.5 bathrooms
Approximately 4,930 square feet
One-acre property
New construction
First-floor guest suite
Three-car garage
Full eight-foot basement
Private rooftop terrace
Custom outdoor entertaining area
TAKE a TOUR
Inspired by classic coastal architecture, Austin Rose brings together enduring character, sophisticated design and modern luxury.
This five-bedroom, four-and-a-half-bathroom residence offers approximately 4,930 square feet of living space, thoughtfully designed for both everyday comfort and elegant entertaining. Set on one acre, the home features gracious interiors, beautifully appointed outdoor spaces and a carriage-house-inspired three-car garage.
A Gracious Welcome
A covered front porch creates a warm and inviting arrival, introducing a home rooted in timeless architectural character.
Inside, 10-foot ceilings and naturally flowing living spaces create an immediate sense of openness. The layout has been thoughtfully planned to support quiet everyday moments, memorable gatherings and everything in between.
Designed for Entertaining
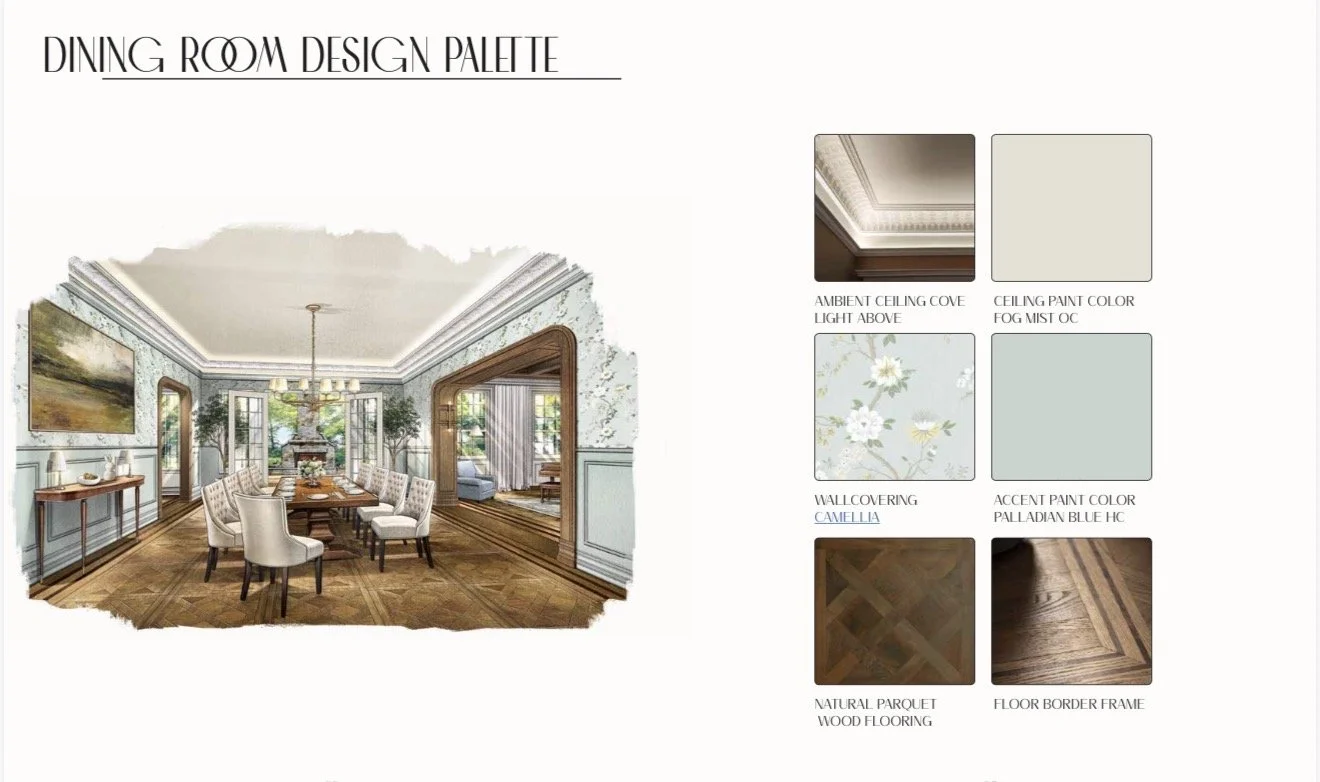
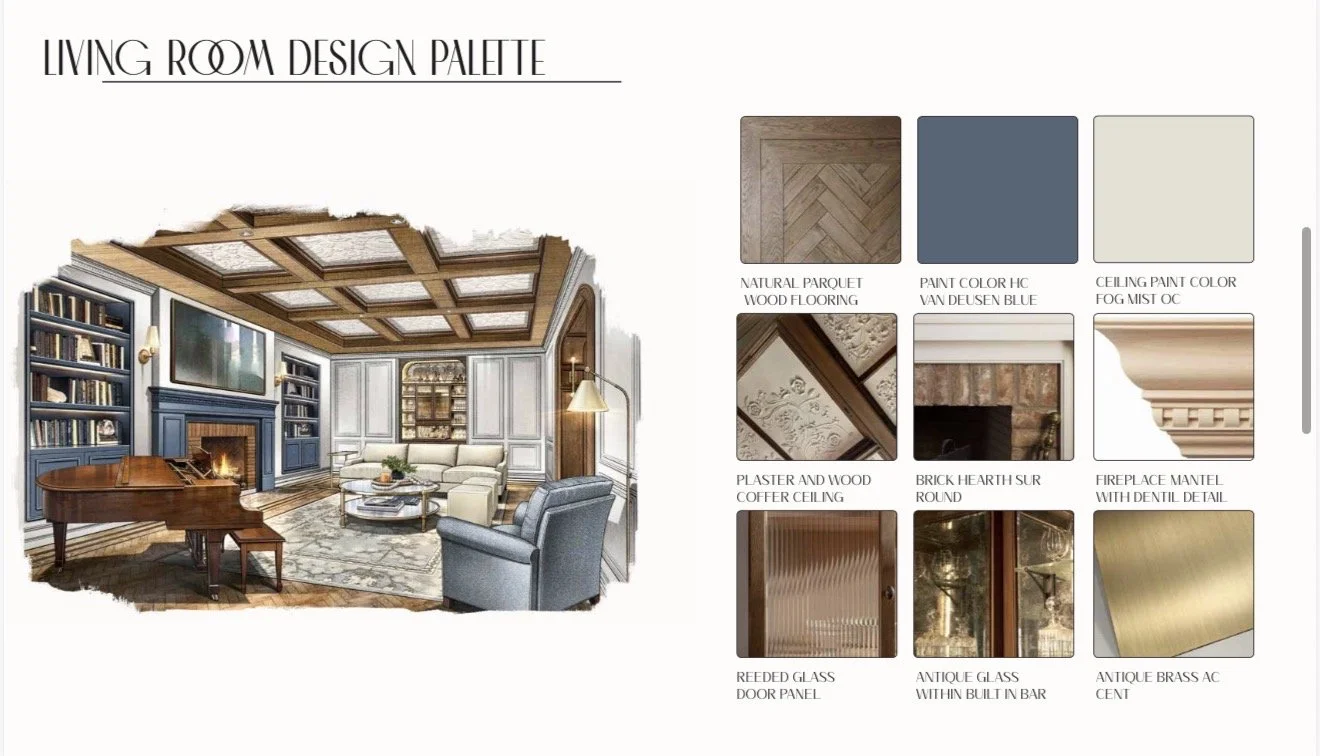
Formal living and dining rooms provide an elegant setting for hosting, while the fireside family den offers a comfortable place to unwind.
A dedicated whiskey bar adds a distinctive sense of occasion to the main level, creating an intimate setting for cocktails and conversation. The home’s seamless flow allows each room to feel connected while maintaining its own character and purpose.
The Designer Kitchen
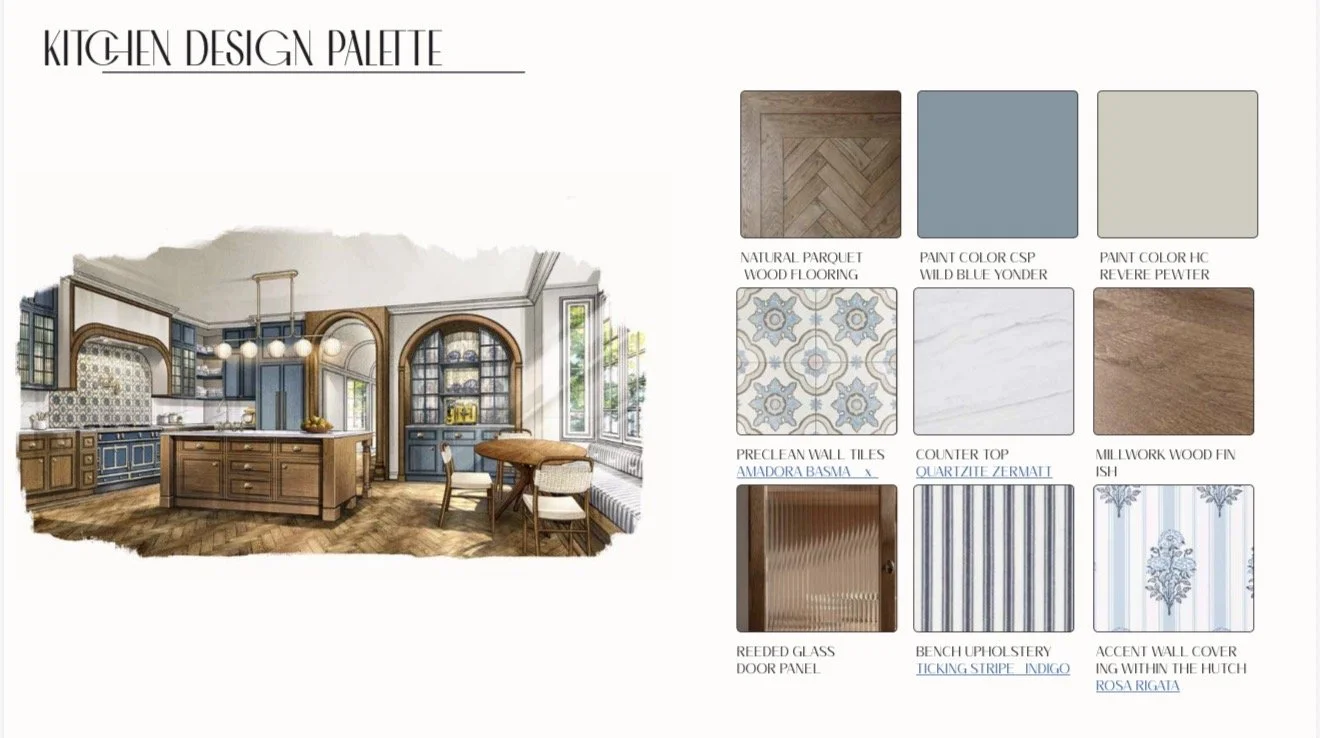
At the heart of Austin Rose is a designer kitchen created to balance beauty, functionality and effortless entertaining.
An oversized center island offers generous space for gathering, preparation and casual dining. A large walk-in pantry provides exceptional storage while keeping the kitchen’s main workspace polished and organized.
Kitchen Features
Designer cabinetry and finishes
Oversized center island
Large walk-in pantry
Open connection to the main living spaces
Thoughtfully planned storage and preparation areas
The Primary Suite
Upstairs, the serene primary suite offers a private escape from the rest of the home.
The suite features a generous walk-in closet and a spa-inspired bathroom designed to bring ease and luxury to the everyday routine.
Three additional bedrooms, two beautifully appointed bathrooms and a spacious laundry room complete the second-floor accommodations.
Private Rooftop Terrace
A private rooftop terrace introduces another opportunity for outdoor living and entertaining.
Designed as an elevated retreat, the terrace is ideal for morning coffee, evening cocktails or enjoying peaceful views of the surrounding property.
Outdoor Living
The outdoor spaces at Austin Rose have been considered as carefully as the interiors.
An expansive rear patio creates a natural extension of the main living areas. A built-in outdoor cooking area and custom Walpole pergola with integrated lighting provide an inviting setting for dining, entertaining and relaxing throughout the seasons.
Outdoor Features
Expansive rear patio
Built-in outdoor cooking area
Custom Walpole pergola
Integrated outdoor lighting
Covered front porch
Private rooftop terrace
One acre of property
A Distinctive Arrival
A covered breezeway connects the main residence to a carriage-house-inspired three-car garage.
Together, these architectural elements create a charming private courtyard arrival while providing convenient covered access between the home and garage.
Timeless Exterior Design
The exterior draws inspiration from classic coastal estates, pairing timeless forms with durable, elevated materials.
NuCedar shake siding in Worldly Gray is complemented by Ohio White quarry stone, crisp architectural trim, Andersen windows, traditional dormers and stately chimneys. Every element contributes to the home’s refined yet welcoming presence.
Exterior Details
NuCedar shake siding in Worldly Gray
Ohio White quarry stone
Andersen windows
Traditional dormers
Architectural trim
Stately chimneys
Carriage-house-inspired garage
Covered breezeway
Room to Grow
A full basement with eight-foot ceilings provides exceptional additional space and future possibilities.
Whether envisioned as a fitness studio, home theater, recreation room, wine cellar or additional entertaining space, the lower level offers the flexibility to evolve alongside its owners.
INTERESTED in THIS PROPERTY?
Click below to get in touch and arrange a viewing.